Accedi
Nuovo Polo Produttivo Industriale – Adiacenze Azzano San Paolo (bg) Posizione strategica immediate vicinanze principali tangenziali
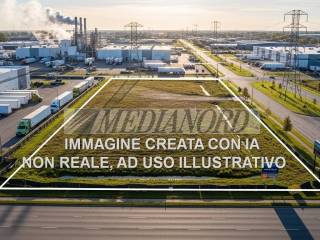
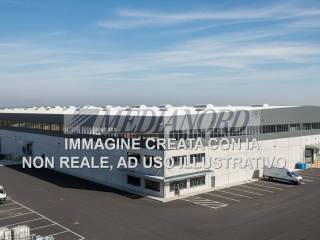
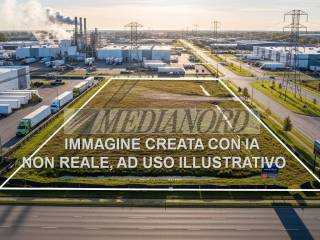
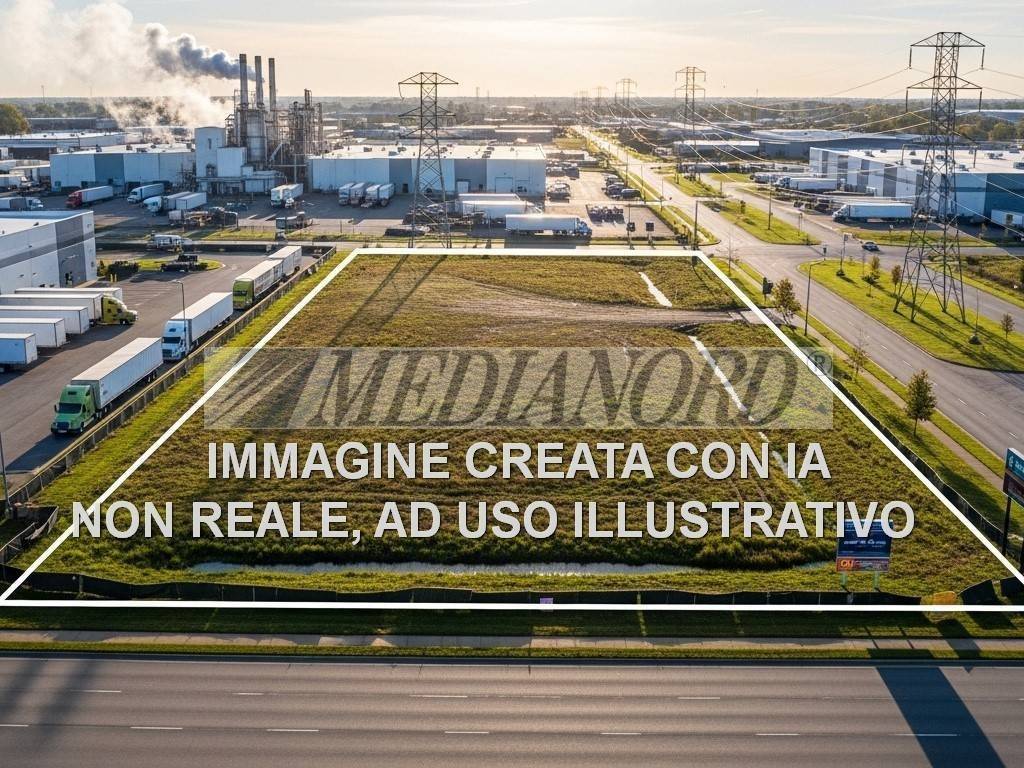
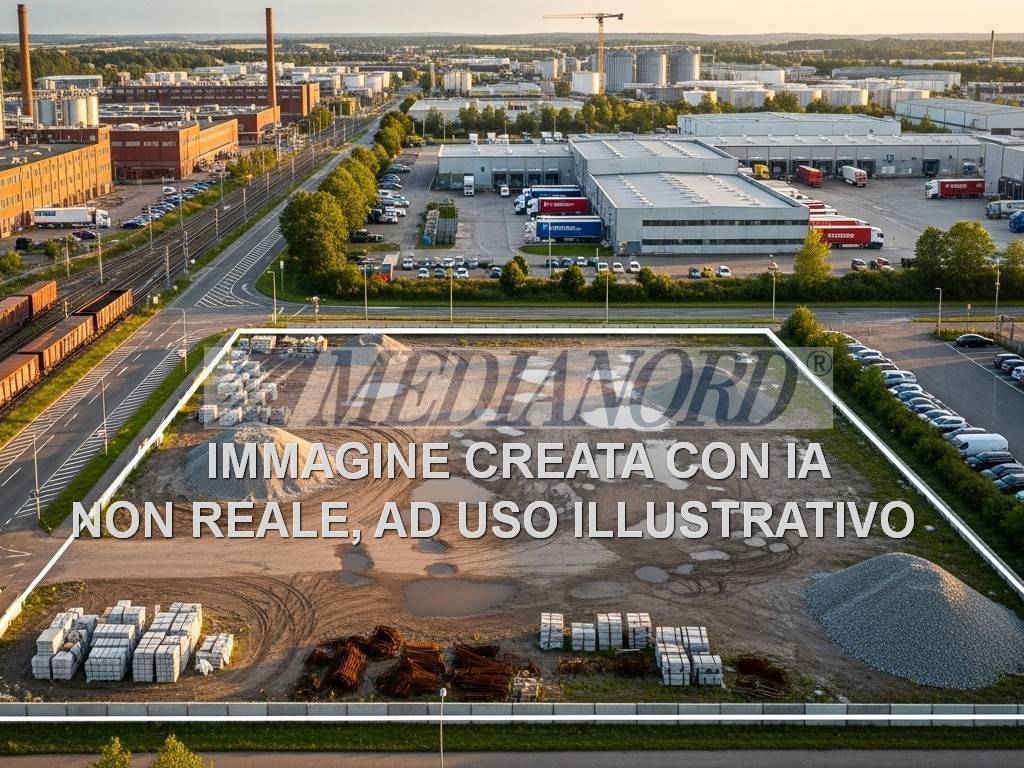
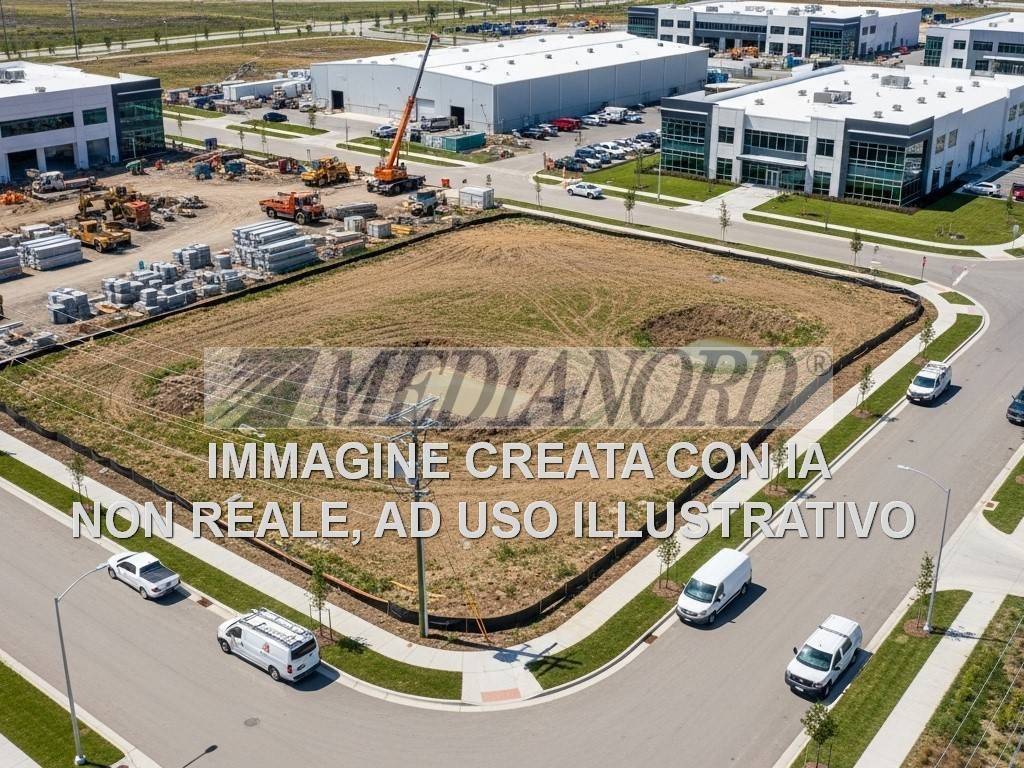
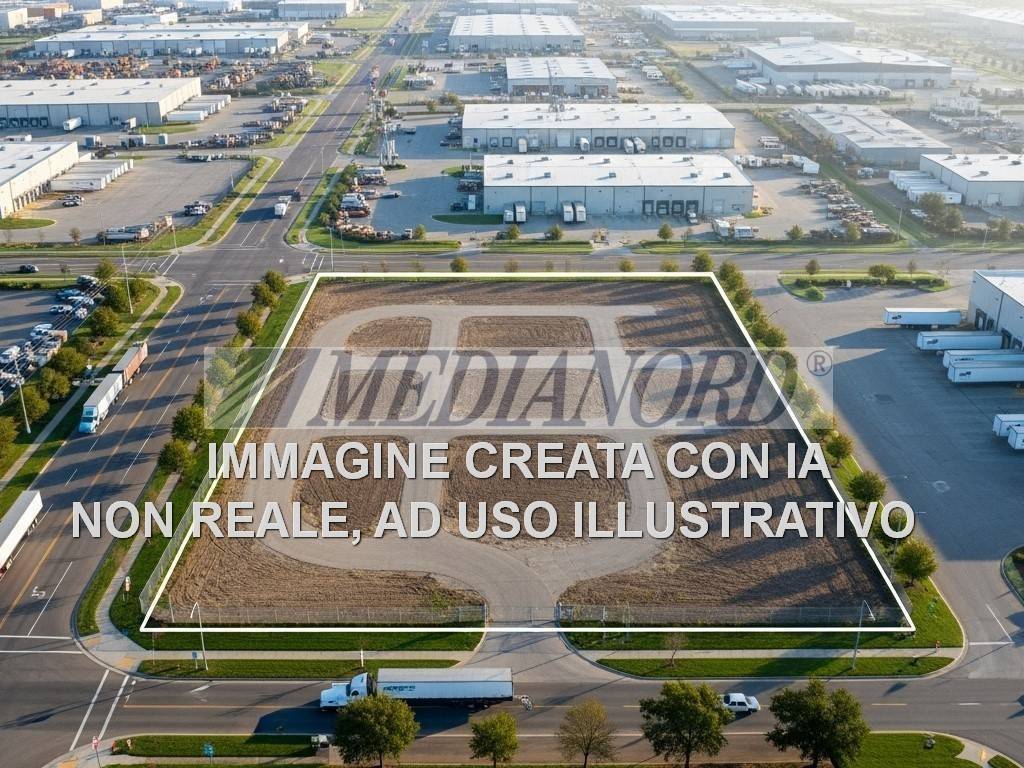
Su un'area di 66.000 mq, fronte strada ad alta percorrenza e in prossimità dei caselli autostradali di Bergamo, Seriate e Dalmine, è in fase di realizzazione un moderno polo produttivo/industriale ad alta efficienza e versatilità.
Due soluzioni progettuali disponibili:
Opzione 1: capannone singolo di 45.000 mq con 40.000 mq di piazzali esterni
Opzione 2: due capannoni rispettivamente da
>25.000 mq con 22.000 mq di piazzali
>12.000 mq con 15.000 mq di piazzali
Caratteristiche tecniche:
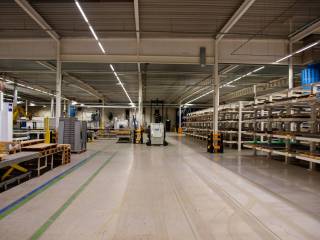
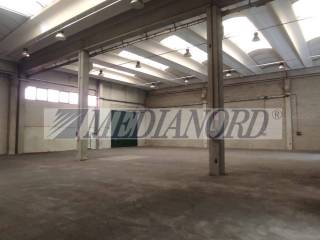
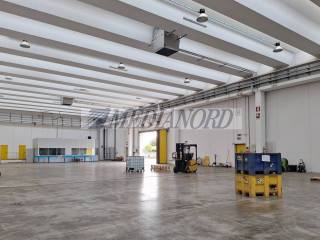
Altezza sotto trave: 10 metri
Portata pilastri: 10 tonnellate
Ampie aree esterne dedicate alla logistica, movimentazione e parcheggi
Finiture e personalizzazioni: l'immobile verrà consegnato in configurazione base, completo di:
Servizi igienici
Serramenti e portoni industriali
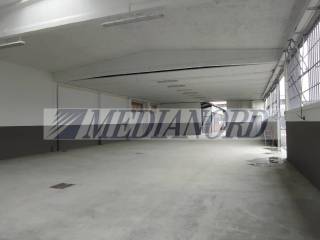
Sono previste ampie possibilità di personalizzazione: realizzazione di soppalchi per uffici, adattamento del layout interno e finiture su richiesta, in base alle specifiche esigenze del cliente.
Inizio lavori di urbanizzazione: Fine 2025
Consegna prevista: Fine 2026
--------------------------------------------
New Industrial Production Center – Adjacent to Azzano San Paolo (bg) Strategic location immediately adjacent to the main ring roads
a modern, highly efficient and versatile production/industrial hub is being built on a 66,000 m2 site facing a busy road and close to the Bergamo, Seriate, and Dalmine motorway exits.
Two design solutions available:
Option 1: Single warehouse of 45,000 m2 with 40,000 m2 of external yards Option 2: Two warehouses of 25,000 m2 with 22,000 m2 of yards and 12,000 m2 with 15,000 m2 of yards respectively
Technical features:
Height under beam: 10 metres. Pillar load capacity: 10 tonnes. Large external areas dedicated to logistics, handling and parking.
Finishes and customizations: The property will be delivered in its basic configuration, complete with:
Toilets, Industrial Windows and Doors
Wide range of customization options are available, including the creation of mezzanines for offices, customization of the internal layout, and customization of finishes, based on the client's specific needs.
Urbanization works start: End of 2025
Expected delivery: End of 2026
---------------------------------------
Neues Industrieproduktionszentrum – Angrenzend an Azzano San Paolo (bg) Strategische Lage direkt neben den wichtigsten Ringstraßen
Auf einem 66.000 m2 großen Gelände an einer stark befahrenen Straße und in der Nähe der Autobahnausfahrten Bergamo, Seriate und Dalmine entsteht ein modernes, hocheffizientes und vielseitiges Produktions-/Industriezentrum.
Zwei Designlösungen verfügbar:
Option 1: Einzelnes Lager mit 45.000 m2 und 40.000 m2 Außengelände. Option 2: Zwei Lager mit jeweils 25.000 m2 und 22.000 m2 Außengelände und 12.000 m2 und 15.000 m2 Außengelände.
Technische Merkmale:
Höhe unter dem Träger: 10 Meter. Säulentragfähigkeit: 10 Tonnen. Große Außenbereiche für Logistik, Handhabung und Parken.
Ausführungen und Anpassungen: Die Immobilie wird in ihrer Grundausstattung geliefert, komplett mit:
Toiletten, Industriefenster und -türen
Es stehen zahlreiche Anpassungsoptionen zur Verfügung, darunter die Schaffung von Zwischengeschossen für Büros, die Anpassung der Innenaufteilung und die Anpassung der Oberflächen entsprechend den spezifischen Anforderungen des Kunden.
Beginn der Urbanisierungsarbeiten: Ende 2025
Voraussichtliche Lieferung: Ende 2026
----------------------------------------------------
Nouveau centre de production industrielle – Adjacent à Azzano San Paolo (bg) Emplacement stratégique à proximité immédiate des principales rocades
Sur un terrain de 66 000 m2, face à une route très fréquentée et à proximité des sorties d'autoroute de Bergame, Seriate et Dalmine, est en cours de construction un pôle de production/industriel moderne, hautement efficace et polyvalent.
Deux solutions de conception disponibles :
Option 1 : Entrepôt unique de 45 000 m2 avec 40 000 m2 de cours extérieures Option 2 : Deux entrepôts de 25 000 m2 avec 22 000 m2 de cours et 12 000 m2 avec 15 000 m2 de cours respectivement
Caractéristiques techniques :
Hauteur sous poutre : 10 mètres. Capacité de charge des piliers : 10 tonnes. Grands espaces extérieurs dédiés à la logistique, à la manutention et au stationnement.
Finitions et personnalisations : Le bien sera livré dans sa configuration de base, complète avec :
Toilettes, fenêtres et portes industrielles
Une large gamme d'options de personnalisation est disponible, y compris la création de mezzanines pour les bureaux, la personnalisation de l'aménagement intérieur et la personnalisation des finitions, en fonction des besoins spécifiques du client.
Début des travaux d'urbanisation : fin 2025
Livraison prévue : fin 2026
-------------------------------------------------------------------------