Accedi
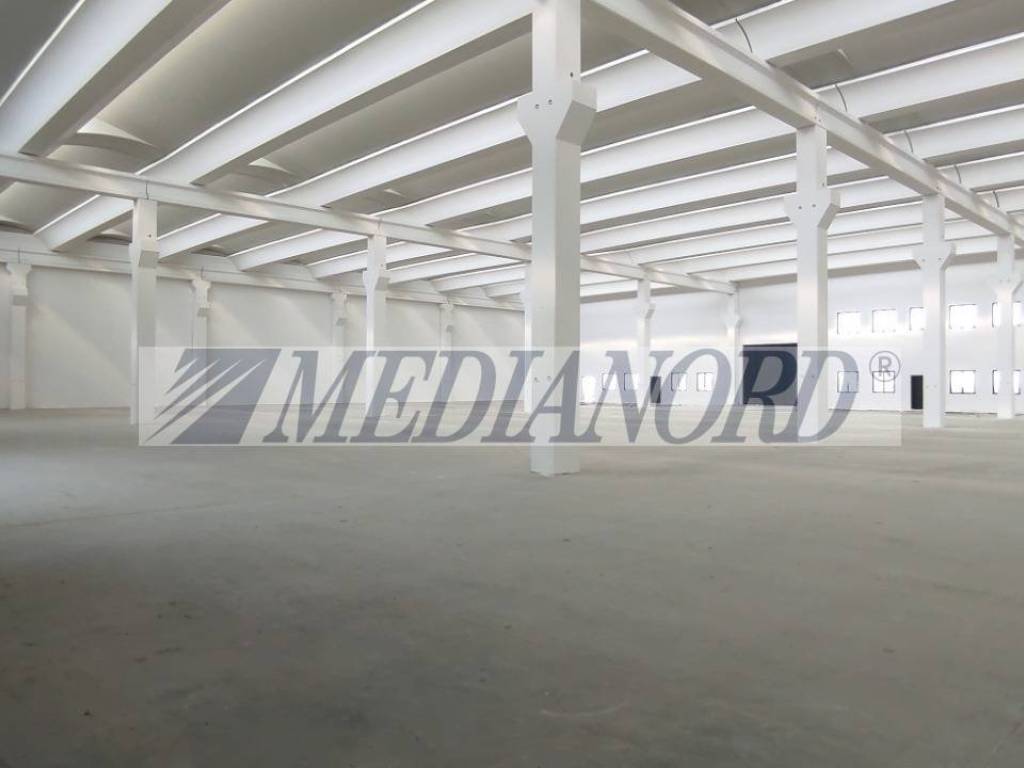
Frazionamento da 1200 mq
Capannone industriale nuovo di 5.800 mq – frazionabile – altezza 9 mt – predisposizione fotovoltaico 400 kw
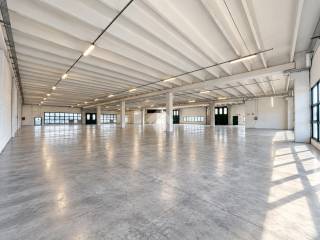
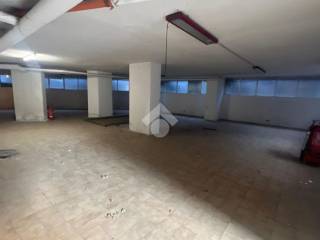
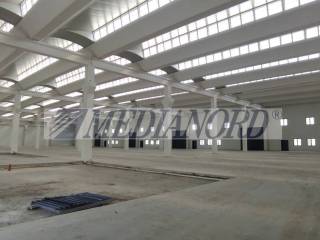
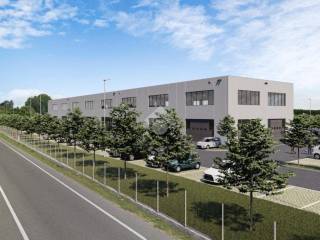
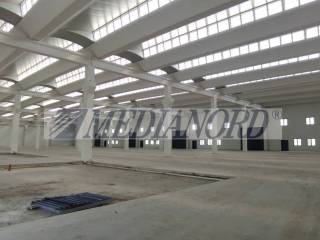
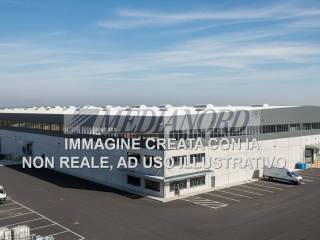
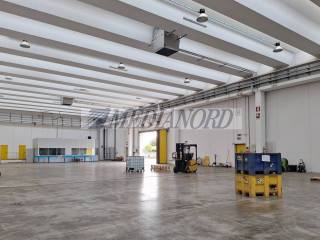
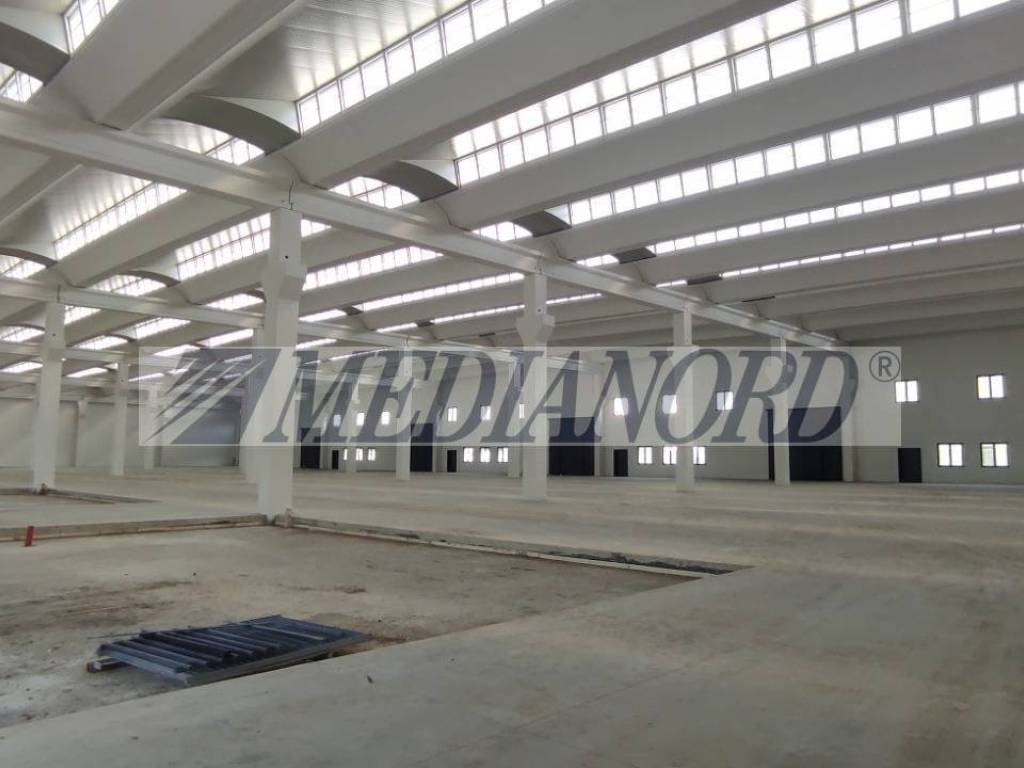
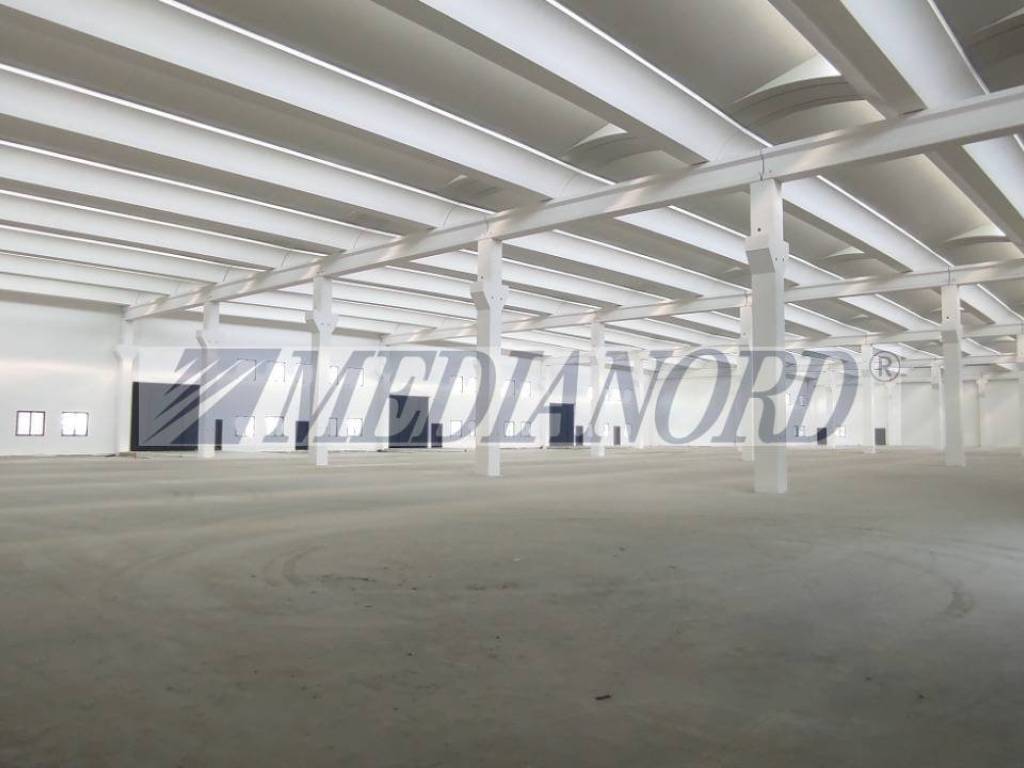
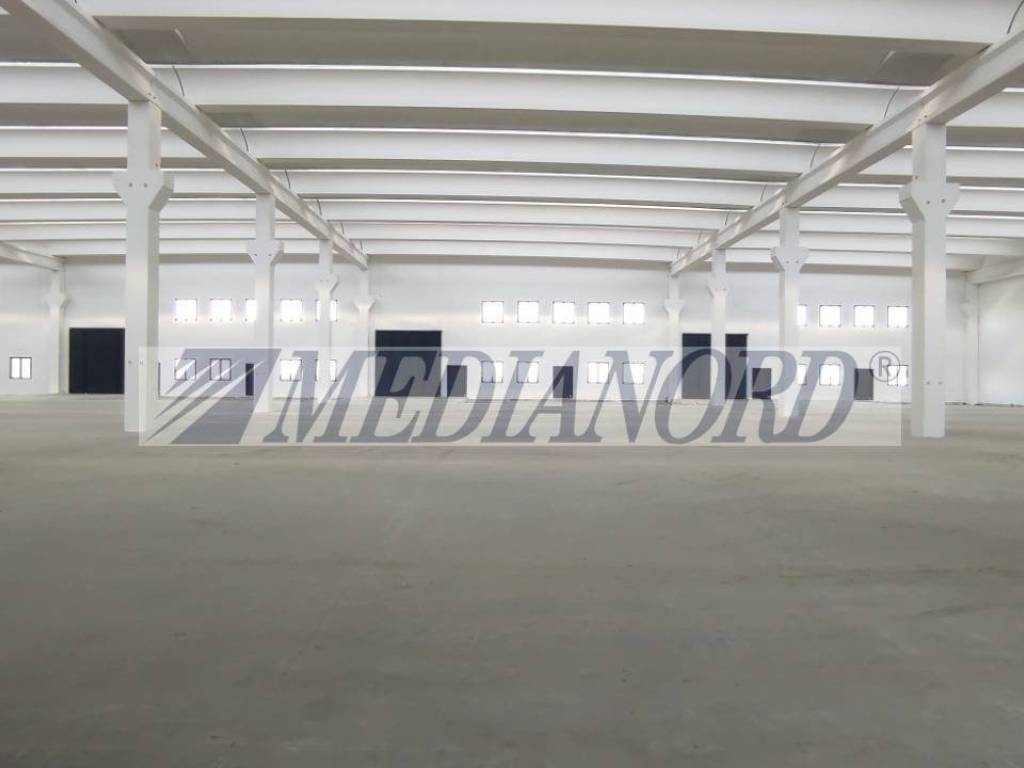
In posizione strategica proponiamo in locazione prestigioso complesso industriale di nuova realizzazione (anno 2026), composto da 5.800 mq coperti con altezza utile di 9 metri e ampie aree esterne di pertinenza.
L'immobile è frazionabile in 5 unità indipendenti:
4 lotti da circa 1.200 mq e 1 lotto da circa 1.000 mq, caratteristica che lo rende ideale per attività produttive, logistiche e artigianali.
Caratteristiche principali:
• Superficie coperta totale: 5.800 mq
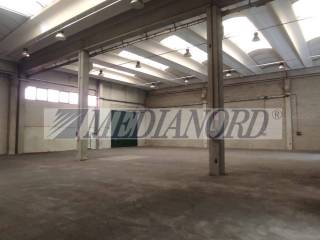
• Altezza utile interna: 9 m
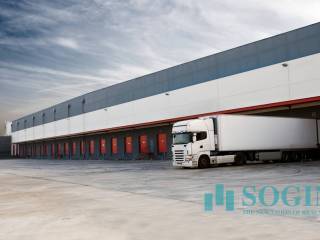
• 9 portoni carrabili da 4,00 x 4,50 m
• Mensole per carroponte con portata fino a 20 tonnellate
• Pavimentazione industriale al quarzo
• Predisposizione per impianto fotovoltaico fino a circa 400 kW
• Cabina elettrica di zona con potenza iniziale di 30 kW ampliabile
• Impianto elettrico e illuminazione
• Impianto antincendio
• Servizi igienici e spogliatoi
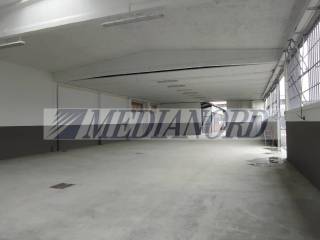
• Possibilità di realizzazione degli uffici in base alle esigenze dell'utilizzatore
Ampi piazzali esterni per complessivi circa 5.000 mq.
Le unità di testa dispongono di circa 1.300 mq su tre lati, mentre la porzione centrale beneficia di circa 500 mq fronte-retro.
Soluzione di elevata rappresentanza, realizzata secondo standard costruttivi moderni, ideale per aziende che ricercano spazi efficienti e flessibili con possibilità di installazione di impianti fotovoltaici ad alta potenza.
Disponibilità immediata.
--------------------------------------------------------------------------------------------------------------------------------------------------------------------------------------------------------------------------------------------------------------
1200 sqm division
new 5,800 sqm industrial warehouse – divisible – height 9 mt – 400 kw photovoltaic system preparation
In a strategic location, we offer for rent and sale a prestigious newly built industrial complex (built in 2026), consisting of 5,800 m2 of covered space with a useful height of 9 m and large outdoor areas.
The property can be divided into 5 independent units:
Four lots of approximately 1,200 sq m and one lot of approximately 1,000 sq m, making it ideal for manufacturing, logistics, and craft activities.
Main features:
• Total covered area: 5,800 m2
• Internal useful height: 9 m
• 9 driveway gates measuring 4.00 x 4.50 m
• Brackets for overhead cranes with a capacity of up to 20 tons
• Quartz industrial flooring
• Provision for photovoltaic system up to approximately 400 kW
• Local electrical cabin with initial power of 30 kW, expandable
• Electrical system and lighting
• Fire prevention system
• Toilets and changing rooms
• Possibility of creating offices based on the user's needs
Large external areas for a total of approximately 5,000 m2.
The head units have approximately 1,300 m2 on three sides, while the central portion benefits from approximately 500 m2 front and back.
A highly representative solution, built according to modern construction standards, ideal for companies seeking efficient and flexible spaces with the option of installing high-power photovoltaic systems.
Immediate availability.
---------------------------------------------------------------------------------
1200 m² abteilung
neues 5.800 m² grosse industrielager – teilbar – höhe 9 meter – vorbereitung für eine 400-kw-photovoltaikanlage
In strategisch günstiger Lage bieten wir einen repräsentativen, neu errichteten Industriekomplex (Baujahr 2026) zur Miete und zum Kauf an. Er umfasst 5.800 m² überdachte Fläche mit einer nutzbaren Höhe von 9 m und große Außenflächen.
Das Anwesen kann in 5 unabhängige Einheiten unterteilt werden:
Vier Parzellen von jeweils ca. 1.200 m² und eine Parzelle von ca. 1.000 m², wodurch sie sich ideal für Produktion, Logistik und Handwerk eignet.
Hauptmerkmale:
• Gesamtüberdachte Fläche: 5.800 m²
• Nutzbare Innenhöhe: 9 m
• 9 Einfahrtstore mit den Maßen 4,00 x 4,50 m
• Halterungen für Brückenkrane mit einer Tragfähigkeit von bis zu 20 Tonnen
• quarz-industrieboden
• Vorrichtung für eine Photovoltaikanlage bis zu ca. 400 kW
• Lokale elektrische Kabine mit einer Anfangsleistung von 30 kW, erweiterbar
• Elektrische Anlage und Beleuchtung
• Brandschutzsystem
• Toiletten und Umkleideräume
• Möglichkeit zur Einrichtung von Büros basierend auf den Bedürfnissen des Nutzers
Große Außenflächen mit einer Gesamtfläche von ca. 5.000 m².
Die Kopfeinheiten verfügen über eine Fläche von ca. 1300 m² an drei Seiten, während der Mittelteil von ca. 500 m² vorne und hinten profitiert.
Eine repräsentative Lösung, die nach modernen Baustandards errichtet wurde und sich ideal für Unternehmen eignet, die effiziente und flexible Räumlichkeiten mit der Option zur Installation von leistungsstarken Photovoltaikanlagen suchen.
Sofort verfügbar.
-----------------------------------------------------------