Accedi
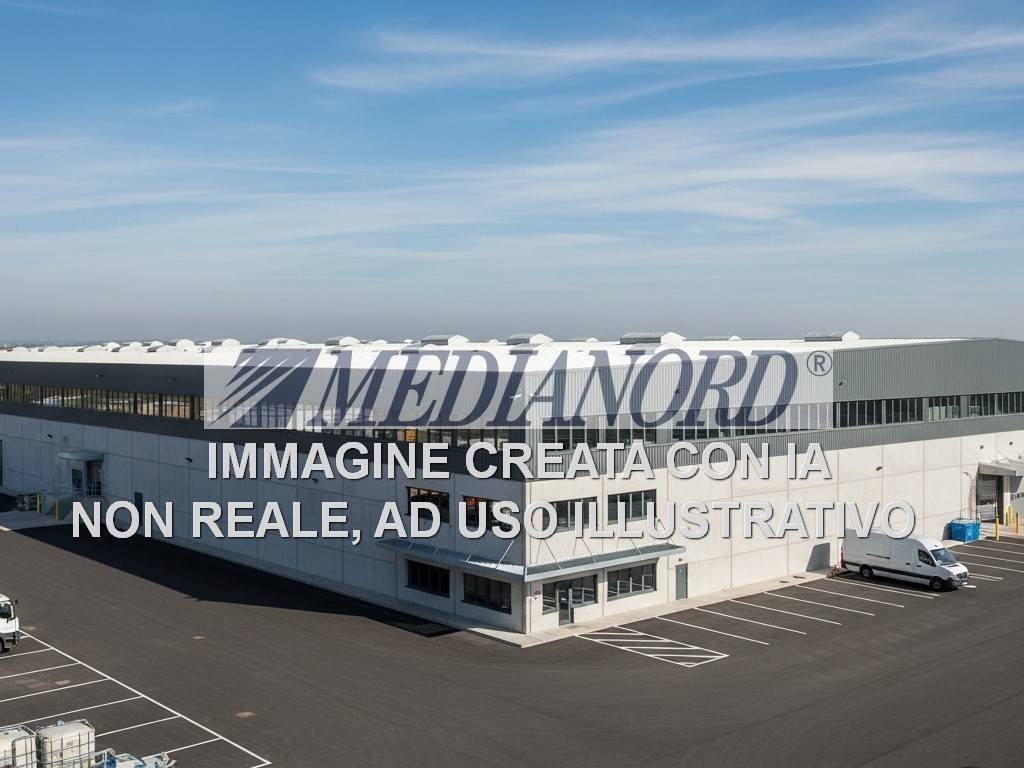
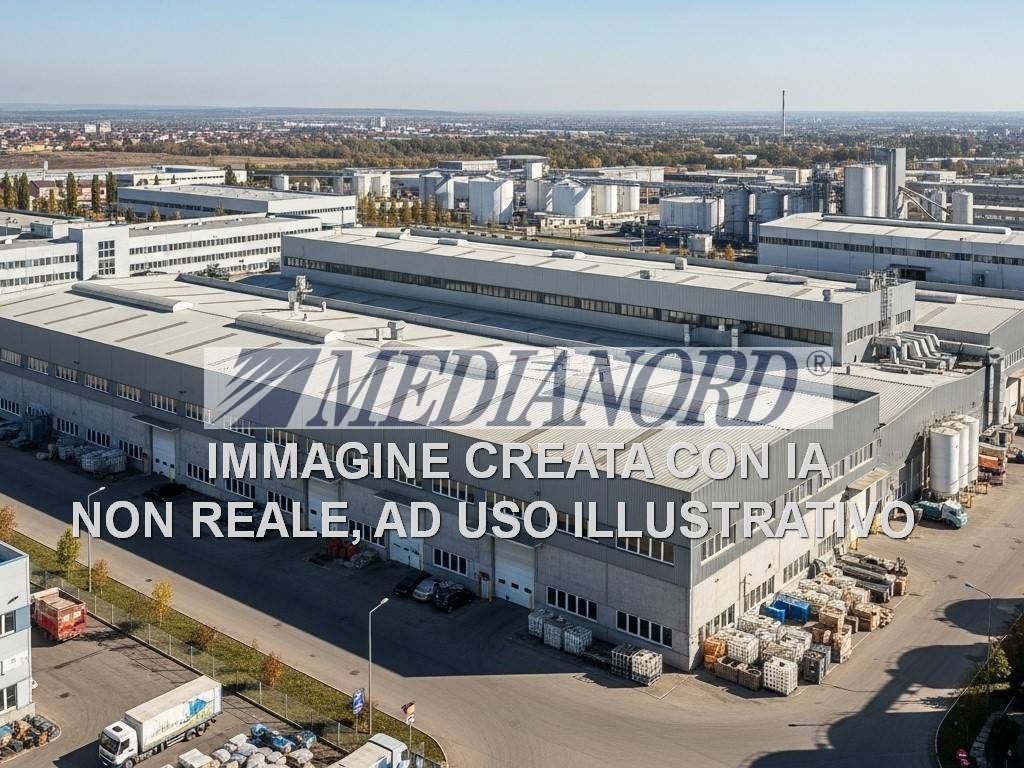
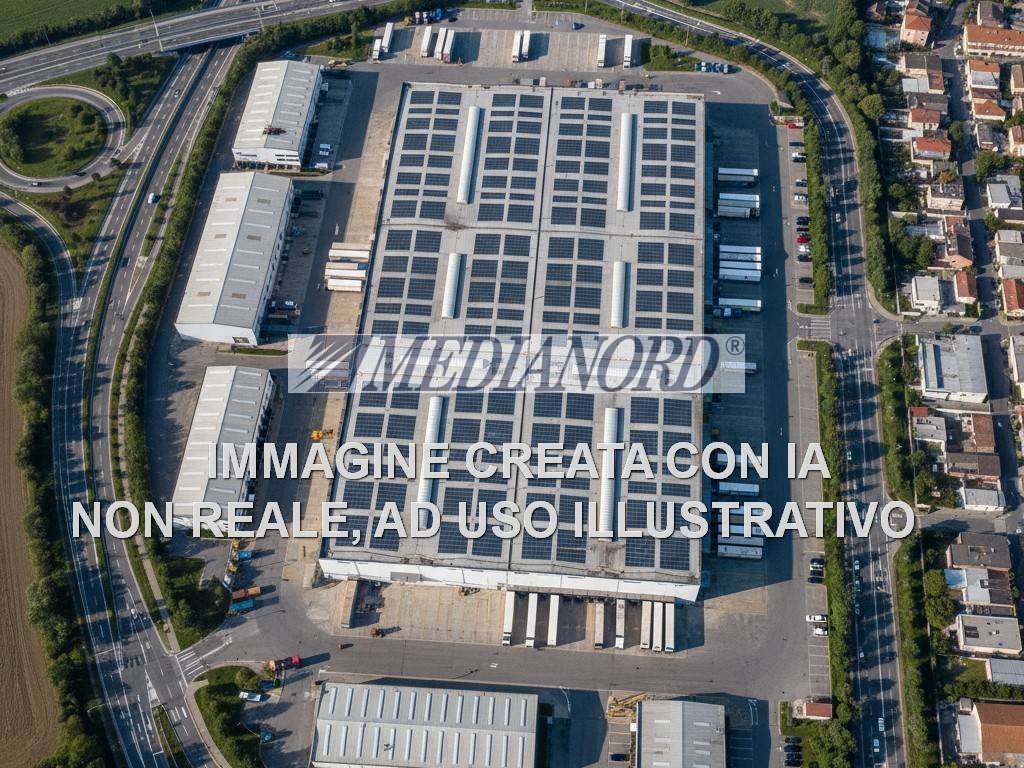
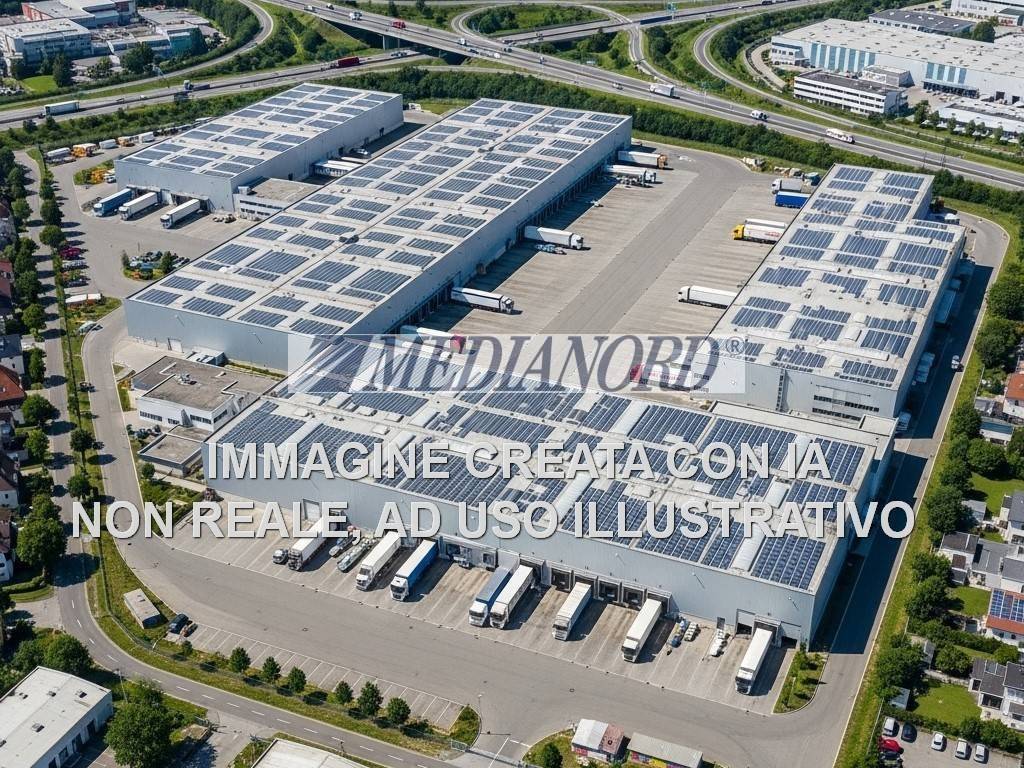
Zona Industriale adiacenze brebemi - Ampia disponibilità di capannoni e spazi produttivi modulari a partire da 250 mq e relativi multipli
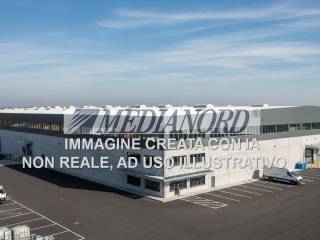
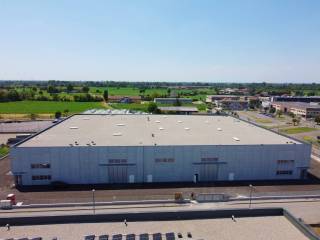
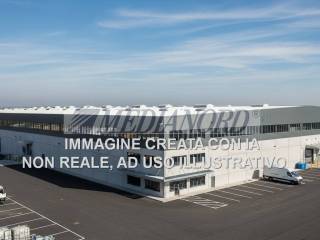
In posizione strategica nelle immediate vicinanze degli accessi alla brebemi e alle principali arterie tangenziali, proponiamo in locazione un versatile compendio immobiliare ad uso industriale e artigianale.
L'immobile principale si sviluppa su una superficie totale di 2.750 mq distribuiti in modo funzionale:
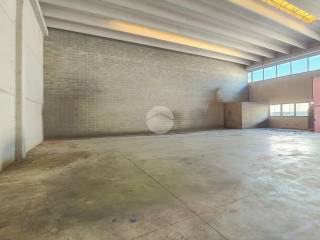
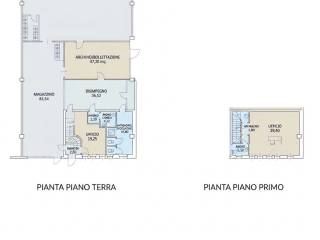
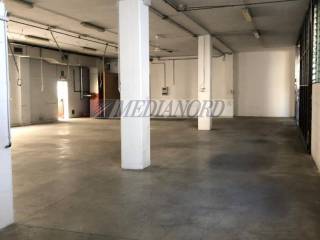
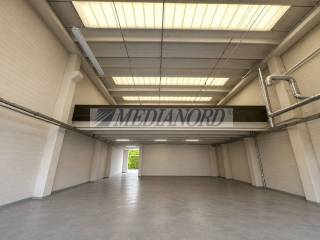
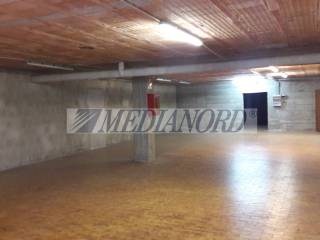
Il piano terra ospita 1.700 mq con un'altezza sotto trave di 5,10 metri e quattro comodi portoni d'accesso carrai, mentre il primo piano offre ulteriori 1.050 mq collegati da scala interna e serviti da un potente montacarichi con portata di 2.000 kg.
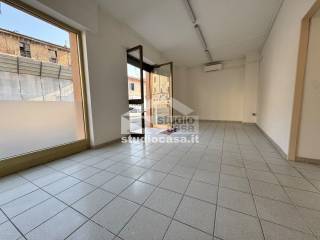
La struttura è completa di impianto elettrico di base, servizi igienici, spogliatoi, predisposizione per la rete metano e comprende un blocco uffici di 150 mq personalizzabile. -
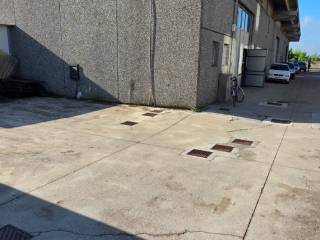
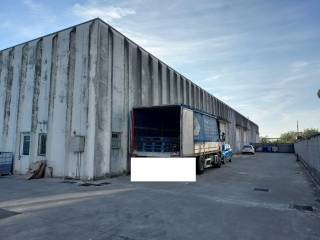
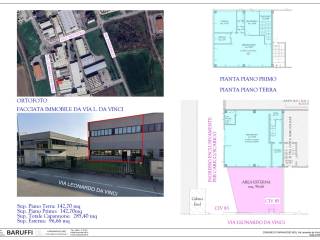
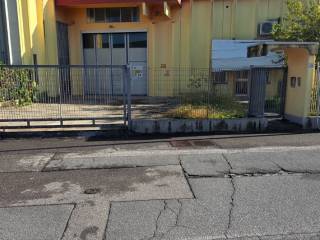
All'esterno, l'immobile gode di un piazzale perimetrale indipendente di 900 mq sviluppato su quattro lati e dotato di due cancelli carrai per agevolare le manovre di carico e scarico.
Per le aziende che necessitano di metrature contenute o su misura, la struttura offre una straordinaria modularità con possibilità di frazionamento da 250 mq e relativi multipli, fino a tagli personalizzati da 100 mq a 1.000 mq.
La consegna dell'intero complesso e delle singole unità frazionate è prevista per inizio gennaio 2027.
Per informazioni e visite in loco, non esitate a contattarci.
-------------------------------------------------------------------------------------------------------------------------------------------------------------------------------------------------------------------------------------------------------------
Industrial area near brebemi - Wide availability of warehouses and modular production spaces
Strategically located near the brebemi motorway and the main ring roads, we offer for rent a versatile property for industrial and commercial use.
The main building covers a total area of 2,750 m2, functionally distributed as follows:
The ground floor comprises 1,700 square meters with a 5.10-meter ceiling height and four convenient driveway access doors, while the first floor offers an additional 1,050 square meters connected by an internal staircase and served by a powerful freight elevator with a capacity of 2,000 kg. The structure is complete with basic electrical systems, restrooms, changing rooms, and provision for a natural gas network. It also includes a 150 square meter customizable office block. Outside, the property boasts a 900 square meter independent perimeter yard on four sides, equipped with two driveway gates for easy loading and unloading. For companies requiring smaller or customized spaces, the structure offers extraordinary modularity, with the option of subdividing units from 250 square meters and multiples thereof, up to customized sizes from 100 square meters to 1,000 square meters.
The delivery of the entire complex and the individual fractionated units is scheduled for early January 2027.
For information and on-site visits, please do not hesitate to contact us.
-------------------------------------------------------------------------------------------------------------------------------------------------------------------------------------------------------------------------------------------------------------
Industriegebiet in der Nähe von Brebemi – Große Auswahl an Lagerhallen und modularen Produktionsflächen
Strategisch günstig in der Nähe der Autobahn brebemi und der wichtigsten Ringstraßen gelegen, bieten wir eine vielseitige Immobilie zur Miete für industrielle und gewerbliche Nutzung an.
Das Hauptgebäude umfasst eine Gesamtfläche von 2.750 m², die sich funktional wie folgt aufteilt:
Das Erdgeschoss umfasst 1.700 Quadratmeter mit einer Deckenhöhe von 5,10 Metern und vier praktischen Zufahrtstoren. Das Obergeschoss bietet weitere 1.050 Quadratmeter, die über eine interne Treppe erreichbar sind und von einem leistungsstarken Lastenaufzug mit einer Tragfähigkeit von 2.000 kg bedient werden. Das Gebäude ist mit grundlegenden Elektroinstallationen, Sanitäranlagen, Umkleideräumen und einem Gasanschluss ausgestattet. Zusätzlich gehört ein 150 Quadratmeter großer, individuell gestaltbarer Bürotrakt dazu. Der Außenbereich umfasst einen 900 Quadratmeter großen, umlaufenden Hof mit zwei Einfahrtstoren für bequemes Be- und Entladen. Für Unternehmen mit kleinerem oder individuellem Flächenbedarf bietet das Gebäude eine außergewöhnliche Modularität. Die Einheiten lassen sich ab 250 Quadratmetern und Vielfachen davon bis hin zu individuellen Größen von 100 bis 1.000 Quadratmetern unterteilen.
Die Auslieferung des gesamten Komplexes und der einzelnen Teilanlagen ist für Anfang Januar 2027 geplant.
Für weitere Informationen und zur Vereinbarung eines Besuchs vor Ort zögern Sie bitte nicht, uns zu kontaktieren.
-------------------------------------------------------------------------------------------