Accedi
Villa storica di charme, unica nel suo genere.
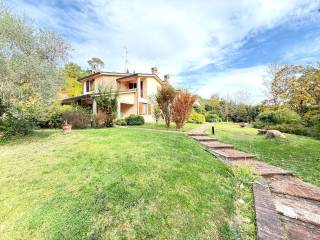
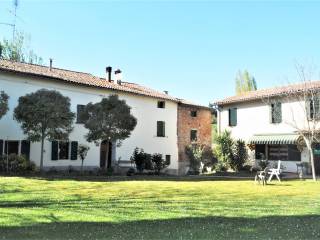
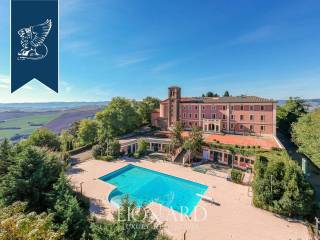
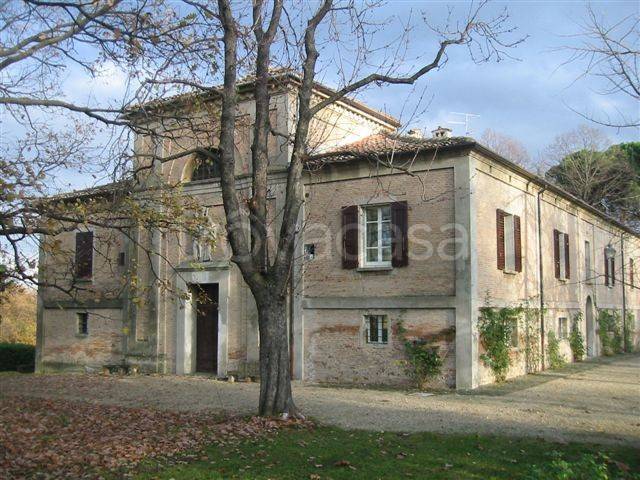
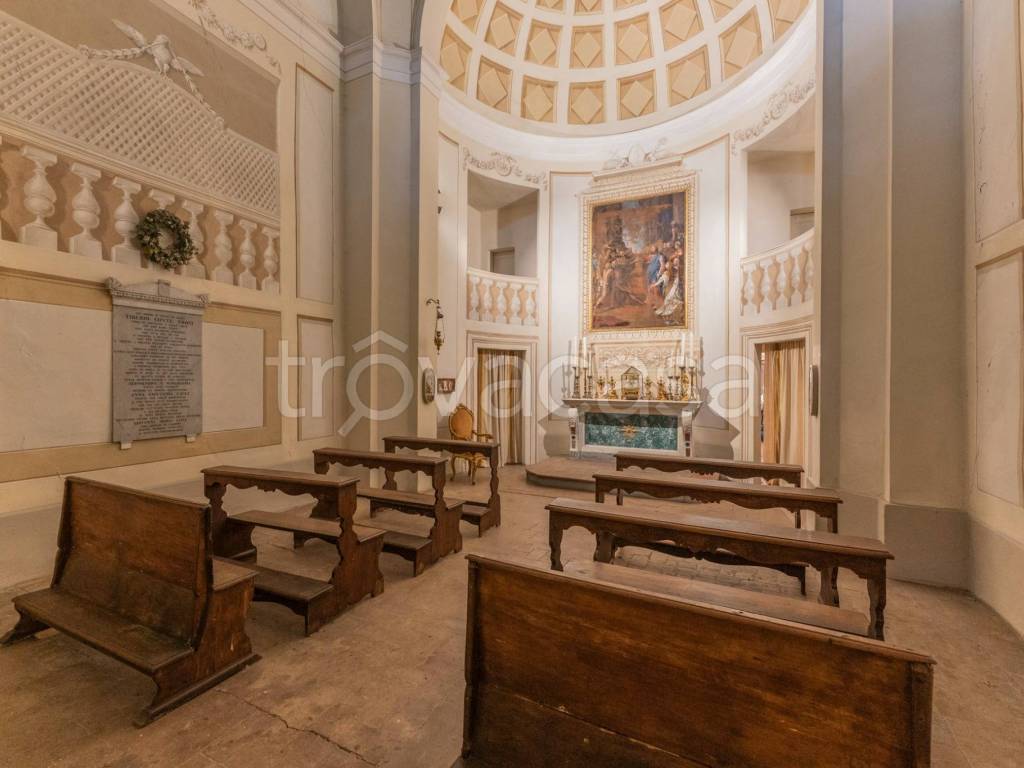
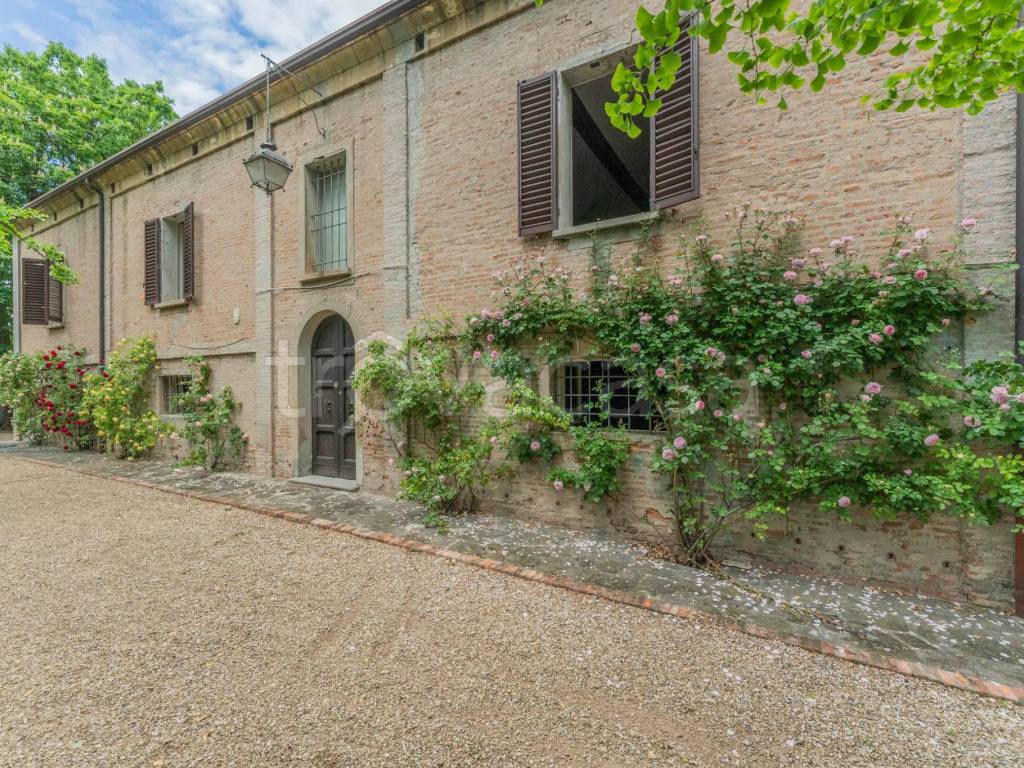
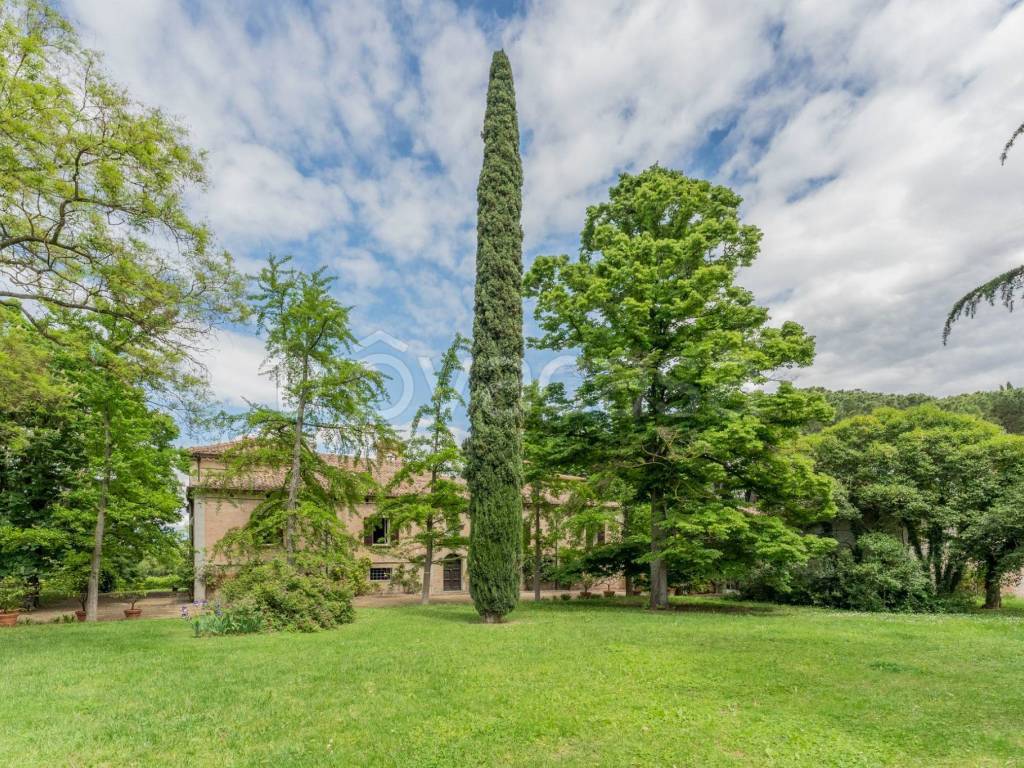
Vendesi Villa Storica ad Imola: Scopri la magia di vivere in un pezzo di storia nel cuore di Imola, città famosa per l'autodromo Ferrari e gli eventi culturali. Proponiamo in vendita il Palazzo San Lazzaro, un antico manufatto dell'XI secolo, che si erge maestoso su una superficie di 1.270 mq c.Ca distribuiti su tre livelli. Questa villa, situata sulla via Emilia era un antico Lazzareto da cui San Lazzaro prende il nome; è circondata da un incantevole giardino, adornato da alberi ad alto fusto e roseti profumati.??La proprietà offre 12 ampi locali e 3 bagni, perfetti per accogliere sia una residenza privata che un'attività ricettiva.E' un vero gioiello architettonico. Sebbene necessiti di ristrutturazione, le possibilità di progettazione sono infinite, permettendoti di personalizzare ogni angolo secondo il tuo gusto e le tue esigenze.??Costruito nel 1092, il palazzo conserva il suo fascino storico. L'orientamento sud garantisce luminosità in ogni stanza.La sua superficie si sviluppa su tre livelli, al piano terra troviamo un'affascinante piccola chiesa con affreschi, un doppio salone , cucina ampia .Ai piani primo e secondo varie camere da letto con tre bagni. Non perdere l'opportunità di possedere una proprietà unica nel suo genere. L'immobile e' adatto per organizzazioni di eventi come matrimoni, anche per la presenza di una affascinante chiesa consacrata.Il giardino che circonda l'immobile e' di c.Ca un ettaro.
Per informazioni e sopralluoghi, contatta il numero 0039.335/6586664.
Le informazioni sono indicative e non costituiscono alcuna forma contrattuale.
Imola, the city of the Ferrari racetrack and events, on the consular road Via Emilia, we offer for sale the exclusive Palazzo San Lazzaro complex, an ancient 11th century artefact, rich in history and charm. The property is located just 3 km from the historic center of Imola, reachable in just 5 minutes by car. Villa San Lazzaro, which takes its name from the ancient "Lazzareto" is surrounded by a large garden. Its surface area is 1270 m2 and is spread over three levels: the ground floor, partly lowered to the west compared to the garden level; a part used for living and services, consists of two living rooms, a kitchen, a dining room , as well as an incorporated church and courtyard; the first floor, half habitable in which there are 3 bedrooms, 2 bathrooms, 2 living rooms, and half to be restored; the second floor has a part used as a home and another with large attics, the entire floor needs to be renovated.
The private garden with tall trees and rose gardens is approximately one hectare.
The property is unique in its kind and of great charm, suitable for both private and receptive uses, it lends itself to different design hypotheses given its size and architecture.
For information and inspections, contact 0039.335/6586664